
Views - Eco Friendly



Address
116 Wolfridge Drive, Hot Springs, AR
Price
$ 424,900
Property Attributes
- MLS#157343
- TypeSingle Family
- Listing Status Active
- CountyGARLAND
- CityHot Springs
- AreaLake Hamilton
- NeighborhoodMetes & Bounds
- Zip71913
- StyleTraditional
- Year Built1996
- Taxes$ 1939
- Price$ 424,900
- Bedrooms3
- Full Bathrooms2
- Half Bathrooms0
- Sqr Footage2279
- Lot Size0.38 Acres
Data Source:
Hot Springs BOR
Property Description
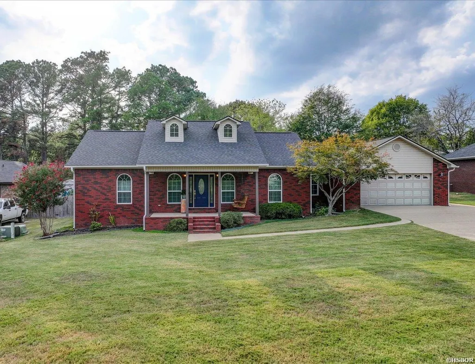
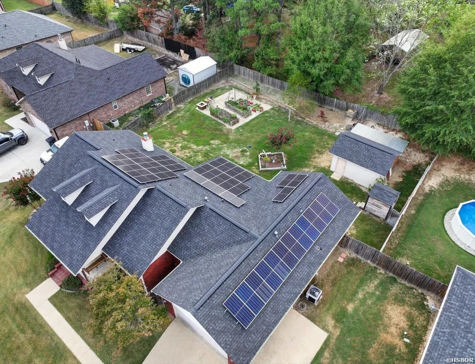
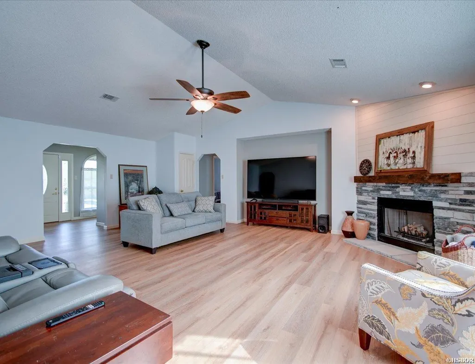
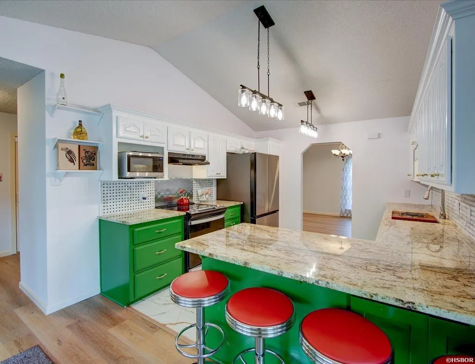
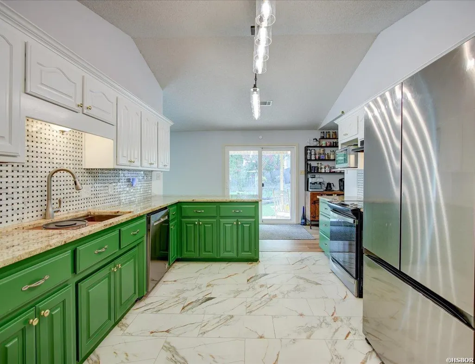
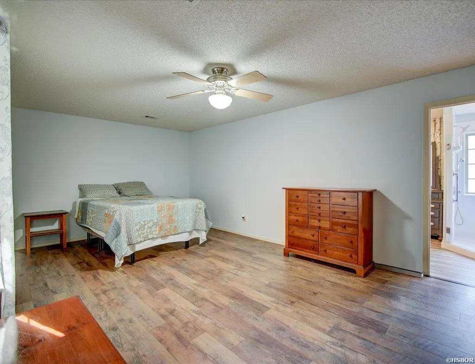
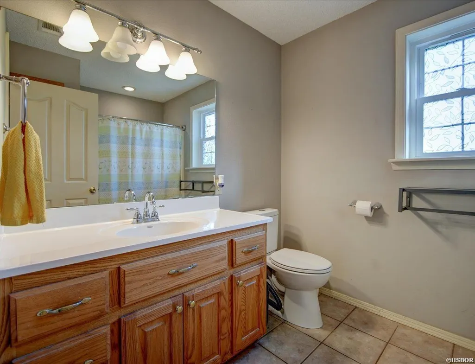
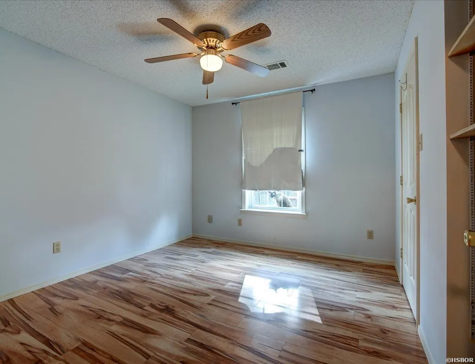
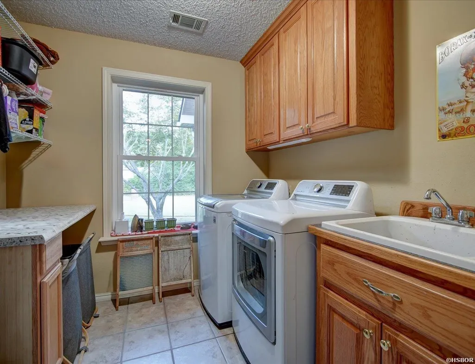
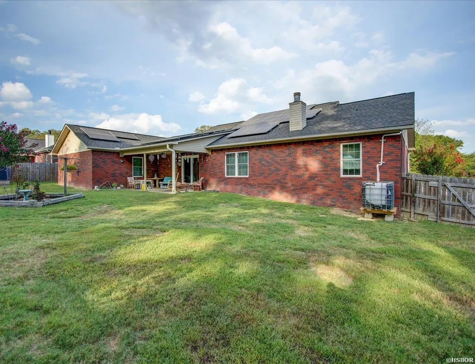
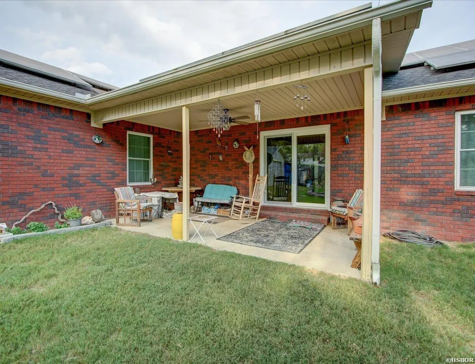
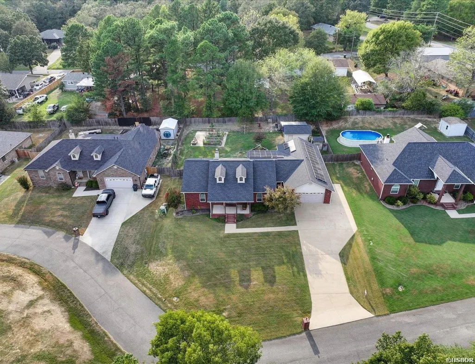
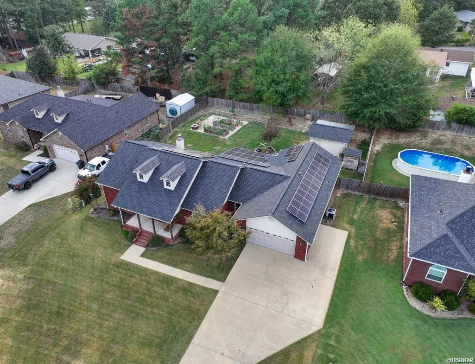
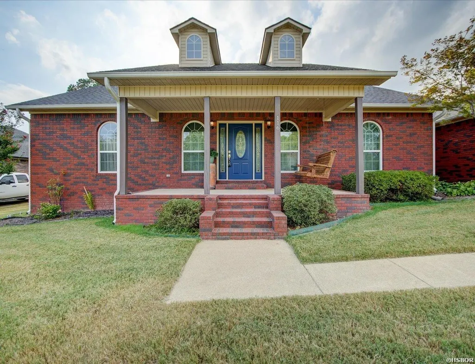
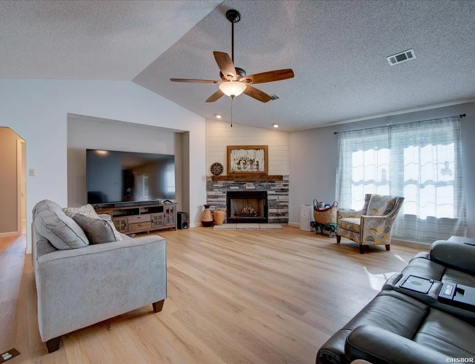
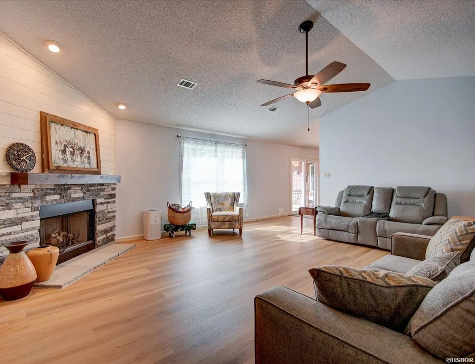
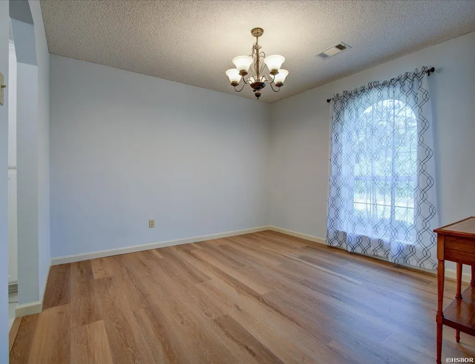
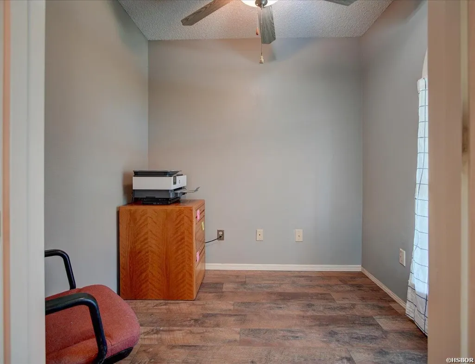
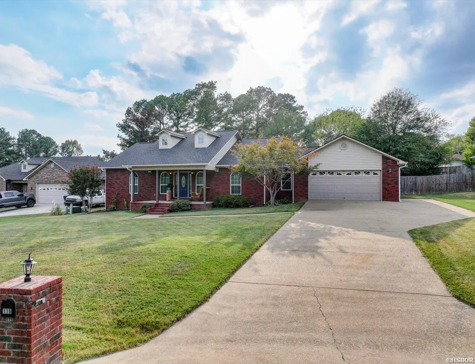
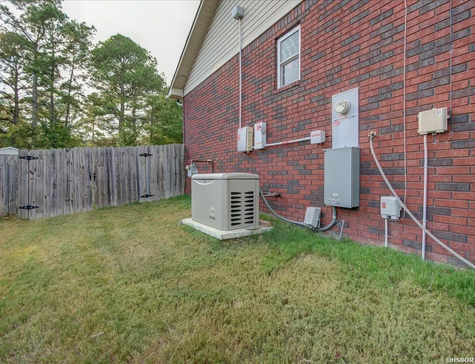
Energy-efficient living, thoughtful updates and exceptional outdoor space come together in this well-maintained brick home offering approximately 2,279 sq ft in Hot Springs. Vaulted ceilings create an open, spacious feel in the main living area, while the updated kitchen features granite countertops, stainless appliances, backsplash, deep sink, abundant cabinetry and newer flooring. A separate den/office provides additional flex space, and generous closets, multiple pantries and built-in storage can be found throughout the home. The primary suite offers a walk-in closet and remodeled bath with a spacious walk-in shower, while a second full bath retains a tub. Major improvements include newer replacement windows with transferable warranty, newer HVAC/heat pump, water heater, roof and gutters, along with updated flooring and kitchen improvements. One of this home's standout features is its impressive energy package. The grid-connected solar system with Entergy net metering has historically produced more electricity than the household consumed in documented billing periods, with recent electric bills reflecting primarily the minimal monthly connection charge. A whole-house automatic generator adds another layer of comfort and security. Outside, enjoy a large fenced backyard with mountain views, covered front and rear porches, spacious patio, raised garden beds, rainwater collection system and dedicated garden space. An electrified detached workshop/one-car garage provides excellent room for hobbies, storage or projects, in addition to the deep attached two-car garage and extra driveway/parking area. Another exceptional opportunity: the property has a 2.75% assumable mortgage for qualified buyers. Contact your agent for additional details and lender requirements. Updated, energy-conscious and designed for comfortable everyday living with room to garden, work and enjoy the outdoors, this property offers features rarely found together in one Hot Springs home.
| Price History | |
|---|---|
| 9/24/2026 | Listed $424,900 |
General Features
| Utilities | Sewer - Municipal,Water - Municipal,Electric â Entergy,Gas-Natural,Solar,Generator |
|---|---|
| Roof | Architectural Shingle |
| Fireplaces | Woodburning - Site-Built,Gas Starter,Gas Logs |
| Garage | Two Car,Garage |
| Full Baths | 2 |
| Year Built | 1996 |
| Other Rooms | Office/Study,Workshop/Craft,Laundry Room |
| Subdivision | Metes & Bounds |
| Style | Traditional |
| Stories Count | One Story |
| County | Garland |
| Class | RESIDENTIAL |
| Type | Residential Single Family |
| Tax Year | 2025 |
| Status | ACTIVE |
| Subdivision | AR |
| Sale/Rent | For Sale |
| Docs on File | Property Disclosure |
| Green Features | Solar Panels |
| Energy Features | Insulated Windows |
| Primary City | Hot Springs |
| Directions | Airport Rd to Adcock Rd,turn right on Walkway Dr to Marion Andeson,turn left on Wolf Ridge Dr. |
| City | Hot Springs |
| School District | Lake Hamilton |
| DOM | 3 |
| Postal Code | 71913 |
| Price Per Sq Ft Total AG | 186.44 |
| Public Remarks | Energy-efficient living,thoughtful updates and exceptional outdoor space come together in this well-maintained brick home offering approximately 2,279 sq ft in Hot Springs. Vaulted ceilings create an |
Interior Features
| Interior Amenities | Washer Connection,Dryer Connection-Electric,Water Heater-Electric,Walk-in Shower,Floored Attic,Walk-In Closet(s),Built-Ins,Ceiling Fan(s),Primary Bedroom w/Bath |
|---|---|
| Floors | Vinyl Plank |
| Walls | Vault Ceiling |
| DINING AREA | Separate Dining Room,Eat-In Kitchen,Kitchen/Den |
| KITCHEN EQUIPMENT | Free-Standing Stove,Microwave,Dishwasher,Disposal |
| Number of Bedrooms | 3 |
Exterior Features
| Exterior | Brick |
|---|---|
| Road Surface | Paved |
| Foundation | Slab |
| Lot Size Area | 0.38 |
| Exterior Features | Patio,Porch,Partially Fenced,Storage Building,Outside Storage Area,Guttering,Shop,Workshop,Fenced Back Yard |
| Lot | Level,Extra Landscaping,In Subdivision,Out of City,Mountain View,Vista View |
| Approx Lot Size | .38 |
| Approx SqFt | 2279 |
Amenities
- Foreclosure
- Views
- Short Sale
- New Construction
- Adult 55+
- Lease To Own
- No HOA Fees
- Furnished
- Primary On Main
- Air Conditioning
- Seller Finance
- Green
- Fixer Upper
- Horse
- Golf
- Fireplace
- Deck
- Garage
- Basement
- Pool
Property vs Single Family Average in 71913
Price
Taxes
Year Built
In The Neighborhood
Just Listed
Norman
$ 82,500
Tbd (11) Manfred Road
Norman, AR 71960
- Type
- Single Family
- Rooms
- 0 Beds + 0 Baths
Just Listed
Norman
$ 172,500
Tbd (23) Manfred Road
Norman, AR 71960
- Type
- Single Family
- Rooms
- 0 Beds + 0 Baths
Just Listed
Norman
$ 72,000
Tbd (6) Manfred Road
Norman, AR 71960
- Type
- Single Family
- Rooms
- 0 Beds + 0 Baths
Just Listed
Norman
$ 405,000
Tbd (60) Manfred Road
Norman, AR 71960
- Type
- Single Family
- Rooms
- 0 Beds + 0 Baths
Just Listed
Hot Springs
$ 535,000
224 Court Street
Hot Springs, AR 71901
- Type
- Single Family
- Size
- 3,556 SqFt
- Rooms
- 8 Beds + 4 Baths
Just Listed
Newhope
$ 289,000
Xxx Shaw Road
Newhope, AR 71959
- Type
- Single Family
- Rooms
- 0 Beds + 0 Baths
Just Listed
Hot Springs
$ 359,900
115 Gregory Place
Hot Springs, AR 71913
- Type
- Single Family
- Size
- 2,392 SqFt
- Rooms
- 3 Beds + 2.5 Baths
Just Listed
Jessieville
$ 170,000
00 Cam Lane
Jessieville, AR 71949
- Type
- Single Family
- Rooms
- 0 Beds + 0 Baths
Just Listed
Bismarck
$ 169,900
195 Creek Trail
Bismarck, AR 71929
- Type
- Single Family
- Size
- 1,582 SqFt
- Rooms
- 2 Beds + 2 Baths
Just Listed
Jessieville
$ 57,000
387 Kevin
Jessieville, AR 71949
- Type
- Single Family
- Size
- 1,280 SqFt
- Rooms
- 3 Beds + 2 Baths
Just Listed
Mount Ida
$ 550,000
56 Oakwood Road
Mount Ida, AR 71957
- Type
- Single Family
- Size
- 1,252 SqFt
- Rooms
- 3 Beds + 2 Baths
Just Listed
Hot Springs
$ 259,000
165 Wicker Terrace
Hot Springs, AR 71913
- Type
- Single Family
- Size
- 1,280 SqFt
- Rooms
- 3 Beds + 2 Baths
Just Listed
Amity
$ 259,350
2367 Hwy 346
Amity, AR 71921
- Type
- Single Family
- Size
- 840 SqFt
- Rooms
- 2 Beds + 1 Baths
 Cooperative Arkansas REALTORS®l MLS, Inc. All information deemed reliable but not guaranteed. All properties are subject to prior sale, change or withdrawal. Neither listing broker(s) or information provider(s) shall be responsible for any typographical errors, misinformation, misprints and shall be held totally harmless. Listing(s) information is provided for consumer's personal, non-commercial use and may not be used for any purpose other than to identify prospective properties consumers may
 All information deemed reliable but not guaranteed. All properties are subject to prior sale, change or withdrawal. Neither listing broker(s) or information provider(s) shall be responsible for any typographical errors, misinformation, misprints and shall be held totally harmless. Listing(s) information is provided for consumer's personal, non-commercial use and may not be used for any purpose other than to identify prospective properties consumers may be interested in purchasing. The data relating
